
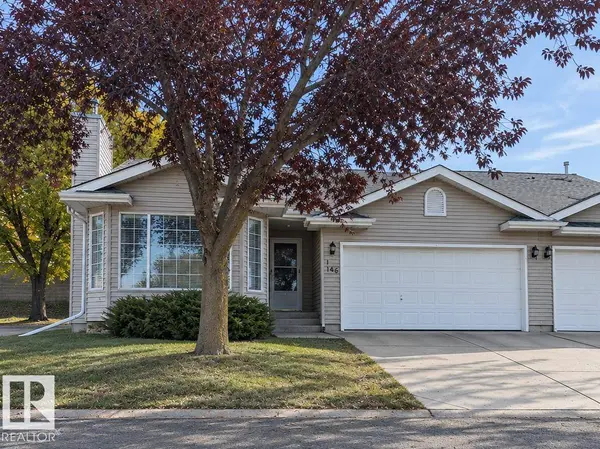
#25 20 DEERBOURNE DR
St. Albert, AB T8N 6E1
- 3 Beds
- 3 Baths Full Baths: 3
- 1,238 SqFt
- 1992 Year Built
GALLERY
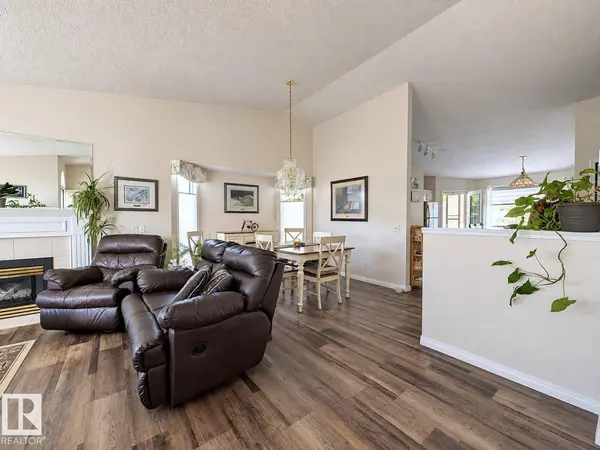
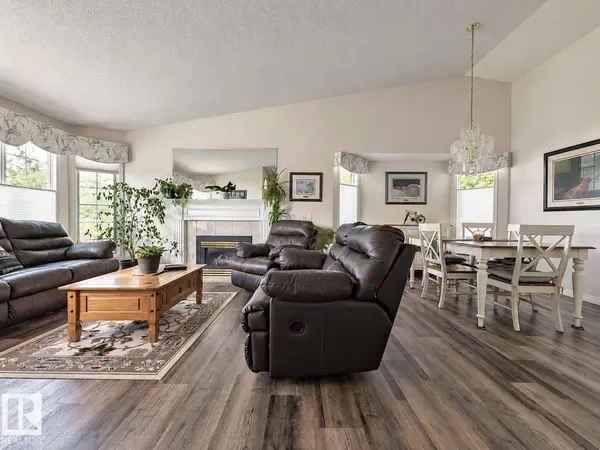
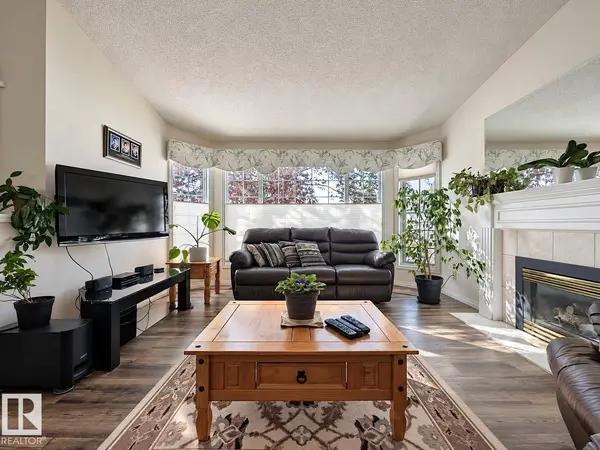
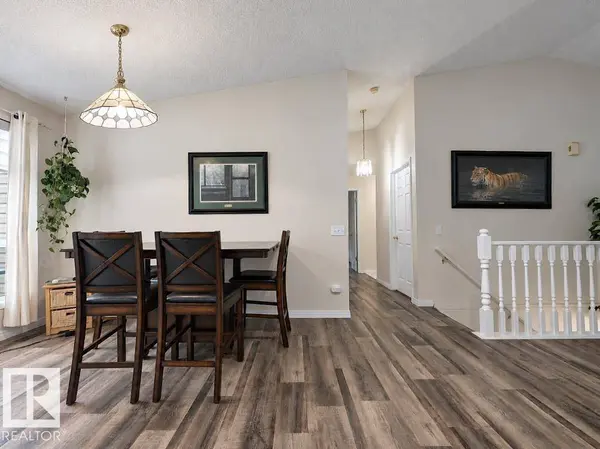
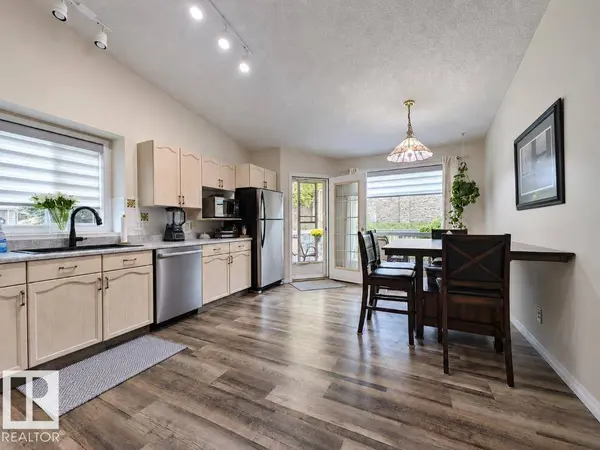
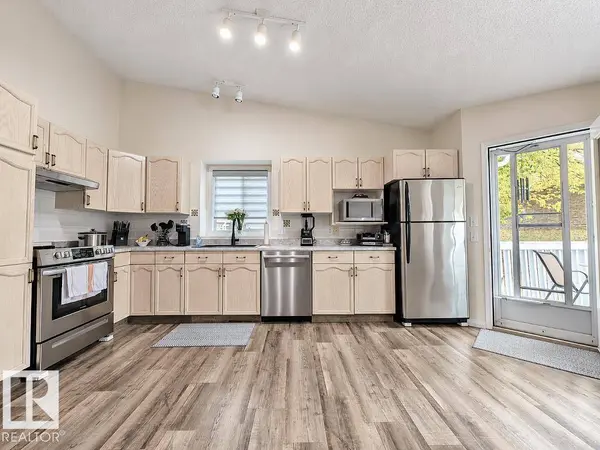
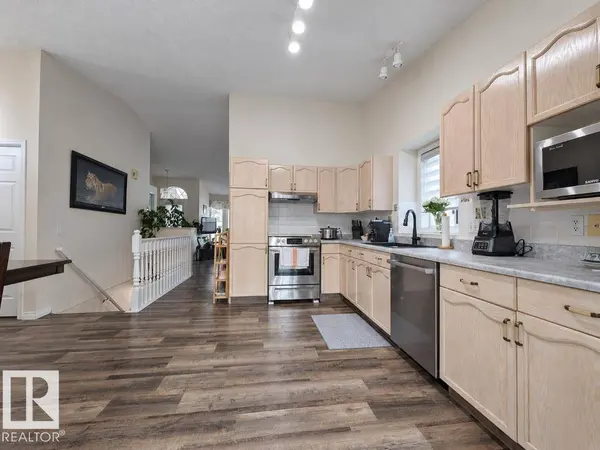
PROPERTY DETAIL
Key Details
Property Type Multi-Family, Townhouse
Sub Type Townhouse
Listing Status Active
Purchase Type For Sale
Square Footage 1, 238 sqft
Price per Sqft $323
Style Bungalow
Bedrooms 3
Full Baths 3
Condo Fees $382
Year Built 1992
Property Sub-Type Townhouse
MLS® Listing ID E4512260
Location
Province AB
Community Deck, Parking-Visitor, Vaulted Ceiling, See Remarks
Area Deer Ridge (St. Albert)
Zoning Zone 24
Direction West
Rooms
Basement Full, Finished
Kitchen Main
Separate Den/Office false
Building
Faces West
Story 2
Foundation Concrete Perimeter
Architectural Style Bungalow
Structure Type Wood,Vinyl
Interior
Interior Features ensuite bathroom
Heating Forced Air-1, Natural Gas
Flooring Carpet, Hardwood, Linoleum
Fireplaces Type Mantel, Tile Surround
Fireplace true
Appliance Dishwasher-Built-In, Dryer, Hood Fan, Refrigerator, Stove-Electric, Vacuum System Attachments, Vacuum Systems, Washer, All Window Coverings
Exterior
Exterior Feature Fully Fenced, Landscaped, Playground Nearby, Public Transportation, Schools, Shopping Nearby, See Remarks
Community Features Deck, Parking-Visitor, Vaulted Ceiling, See Remarks
Roof Type Asphalt Shingles
Garage true
Others
HOA Fee Include Exterior Maintenance,Insur. for Common Areas,Professional Management,Reserve Fund Contribution
Restrictions Pets Subject to Board App
Tax ID 0024463218
Ownership Private
CONTACT